The cost of the plumbing for a new bathroom is decided almost entirely by where the room is put.
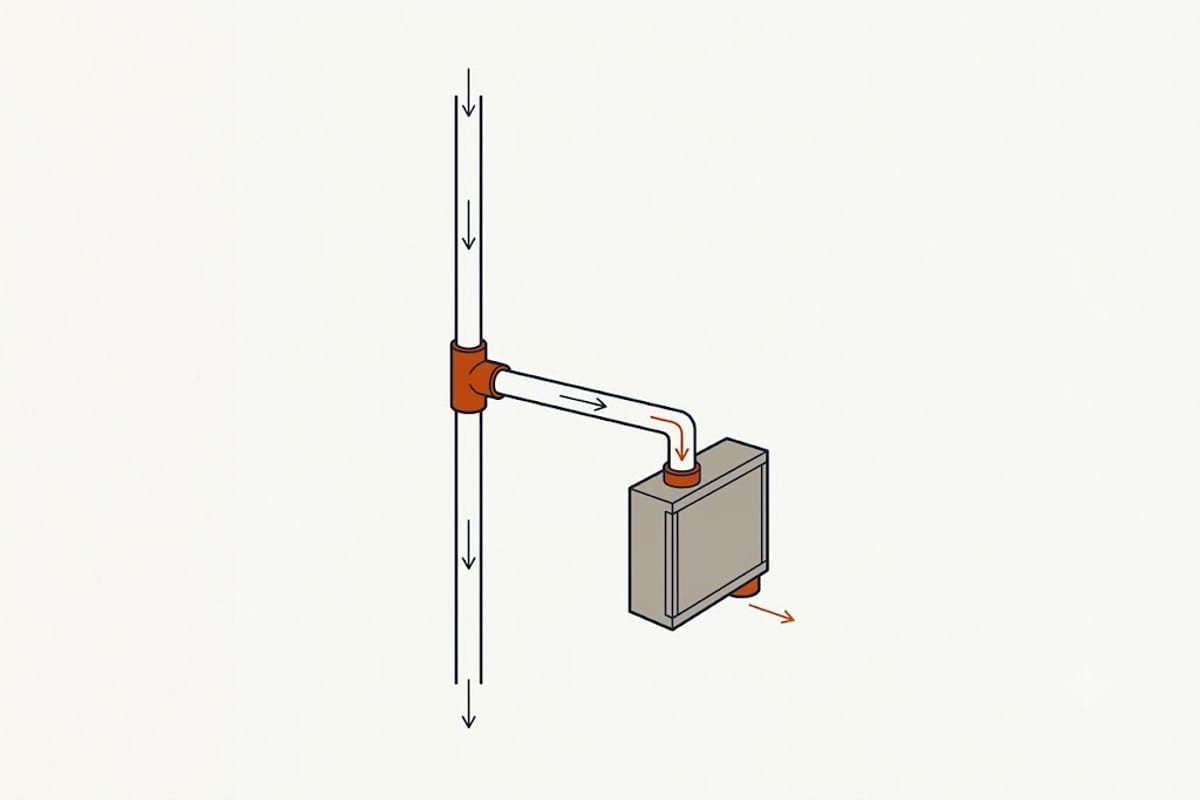
The three questions
How far from the existing stack? Every foot of drain and vent is material and labour, and the run has to pass through structure.
Can the drain fall by gravity? A bathroom above the building drain drains itself. One below it — a basement — needs a pump.
Can a vent be run? Frequently the hardest part, because the drain runs downhill and the vent has to run up, through floors and out of the roof.
A bathroom placed back-to-back with an existing one, or directly above it, is a fraction of the cost of one at the far corner of the house.
The drain
Sized on the fixture units it will carry, with a 3-inch branch for a water closet.
Sloped at the required fall for its size, along its whole length — which means the ceiling below has to accommodate the drop, and on a long run that becomes a real constraint.
Connected to the stack or the building drain with the correct fitting: a wye or a combination wye and eighth bend, never a sanitary tee laid horizontally.
Cleanouts at the changes of direction.
The vent
Every fixture needs one, and the arrangement is defined by the code — individual, common, or wet vented within the bathroom group, which is what most bathrooms use and which has specific rules on sizing and connection order.
The vent has to reach the existing vent system or the roof, rising above the flood level of the fixtures before running horizontally.
Where an air admittance valve is permitted locally, it can solve an otherwise very awkward run — and not every jurisdiction allows them, and every system still needs at least one vent to atmosphere.
The supply
Comparatively easy, particularly in PEX, which fishes through walls with few openings.
Adding fixtures adds supply fixture units, and it is worth checking that the existing service and main are sized for the new total — a house at the limit will notice the new bathroom at peak times.
The basement case
A bathroom below the building drain cannot drain by gravity.
A sewage ejector in a sealed basin, pumping up to the gravity drain. It needs the basin, the pump, a vent for the basin, and a check valve — a substantially larger job than a gravity connection.
An upflush or macerating system, which sits behind or below the fixture and pumps through a small-diameter line. Less excavation, and it is a mechanical component in the bathroom with a service life.
Breaking the slab to reach the building drain below, where it is deep enough, which allows a gravity connection and is the most expensive option up front and the simplest afterwards.
The permit
Required essentially everywhere for a new bathroom.
The rough-in inspection before the walls close is the valuable one, and the DWV system is tested at that point. A joint that was not properly made is a fitting then and a ceiling later.
Where the money goes
Not the fixtures, usually. The drain and vent runs, the structural work to accommodate them, the making-good, and — in a basement — the pump.
That is why the first conversation about a new bathroom is worth having with a plumber and a look at where the existing stack runs, before the layout is drawn. Moving the proposed room ten feet on a plan can halve the plumbing.