Drain & Waste Sizing
DFU to drain size, and the slope every horizontal run needs.
5 articles
What size building drain for a house with 4 half bathrooms?
4 half bathrooms — building drain
3″
25 drainage fixture units at a ¼″ per foot fall — a 3″ drain carries 42
| Building drainat ¼″ per foot of fall | 3″ |
|---|---|
| Total drainage fixture units4 × 4 for the bathrooms + 9 for kitchen and laundry | 25DFU |
| Capacity of a 3″ drain17 DFU of headroom left | 42DFU |
| Branch serving one bathroom4 DFU — toilet and basin only — no bath or shower | 2″ |
| Water supply fixture units | 17WSFU |
| Supply mainHunter curve at 46–60 psi street pressure | ¾″ |
Notes
- Fixture units are not fixtures. A DFU is a unit of probable simultaneous flow, not a count of drains. Six fixtures do not all discharge at once, and the tables are built on that probability — which is why 4 half bathrooms plus a kitchen and laundry comes to 25 DFU rather than a simple headcount.
- Slope changes the answer more than most people expect. The same 3″ pipe carries — DFU at ⅛″ per foot and 50 at ½″. Too little fall and solids strand; too much and the water outruns them, which strands solids for the opposite reason. ¼″ per foot is the usual target.
- A 3″ drain is capped by more than DFU. Most codes also limit how many water closets a 3″ line may serve regardless of the arithmetic, and at ⅛″ fall a 3″ building drain is not permitted at all. Check the water-closet limit as well as the number above.
- The supply side answers a different question. 17 WSFU calls for a ¾″ main at typical street pressure — but length of run, elevation gain and meter size all pull that around, and a long run to an upstairs bathroom is the case where the table alone gets it wrong.
- Figures here are the IPC. Jurisdictions on the UPC use different fixture-unit values for several fixtures, and the local inspector is the one who decides. Use this to size a plan and to check a quote, not to argue with an inspection.
Drain size by fixture units
72 calculations · browse all
- What size building drain for a house with 1 full bathrooms?
- What size building drain for a house with 1 full bathrooms?
- What size building drain for a house with 1 half bathrooms?
- What size building drain for a house with 1 half bathrooms?
- What size building drain for a house with 1 bathrooms with separate tub and shower?
- What size building drain for a house with 1 bathrooms with separate tub and shower?
- What size building drain for a house with 2 full bathrooms?
- What size building drain for a house with 2 full bathrooms?
- What size building drain for a house with 2 half bathrooms?
- What size building drain for a house with 2 half bathrooms?
- What size building drain for a house with 2 bathrooms with separate tub and shower?
- What size building drain for a house with 2 bathrooms with separate tub and shower?
- What size building drain for a house with 3 full bathrooms?
- What size building drain for a house with 3 full bathrooms?
- What size building drain for a house with 3 half bathrooms?
- What size building drain for a house with 3 half bathrooms?
- What size building drain for a house with 3 bathrooms with separate tub and shower?
- What size building drain for a house with 3 bathrooms with separate tub and shower?
- What size building drain for a house with 4 full bathrooms?
- What size building drain for a house with 4 full bathrooms?
- What size building drain for a house with 4 half bathrooms?
- What size building drain for a house with 4 half bathrooms?
- What size building drain for a house with 4 bathrooms with separate tub and shower?
- What size building drain for a house with 4 bathrooms with separate tub and shower?
- What size building drain for a house with 5 full bathrooms?
- What size building drain for a house with 5 full bathrooms?
- What size building drain for a house with 5 half bathrooms?
- What size building drain for a house with 5 half bathrooms?
- What size building drain for a house with 5 bathrooms with separate tub and shower?
- What size building drain for a house with 5 bathrooms with separate tub and shower?
- What size building drain for a house with 6 full bathrooms?
- What size building drain for a house with 6 full bathrooms?
- What size building drain for a house with 6 half bathrooms?
- What size building drain for a house with 6 half bathrooms?
- What size building drain for a house with 6 bathrooms with separate tub and shower?
- What size building drain for a house with 6 bathrooms with separate tub and shower?
- What size building drain for a house with 7 full bathrooms?
- What size building drain for a house with 7 full bathrooms?
- What size building drain for a house with 7 half bathrooms?
- What size building drain for a house with 7 half bathrooms?
- What size building drain for a house with 7 bathrooms with separate tub and shower?
- What size building drain for a house with 7 bathrooms with separate tub and shower?
- What size building drain for a house with 8 full bathrooms?
- What size building drain for a house with 8 full bathrooms?
- What size building drain for a house with 8 half bathrooms?
- What size building drain for a house with 8 half bathrooms?
- What size building drain for a house with 8 bathrooms with separate tub and shower?
- What size building drain for a house with 8 bathrooms with separate tub and shower?
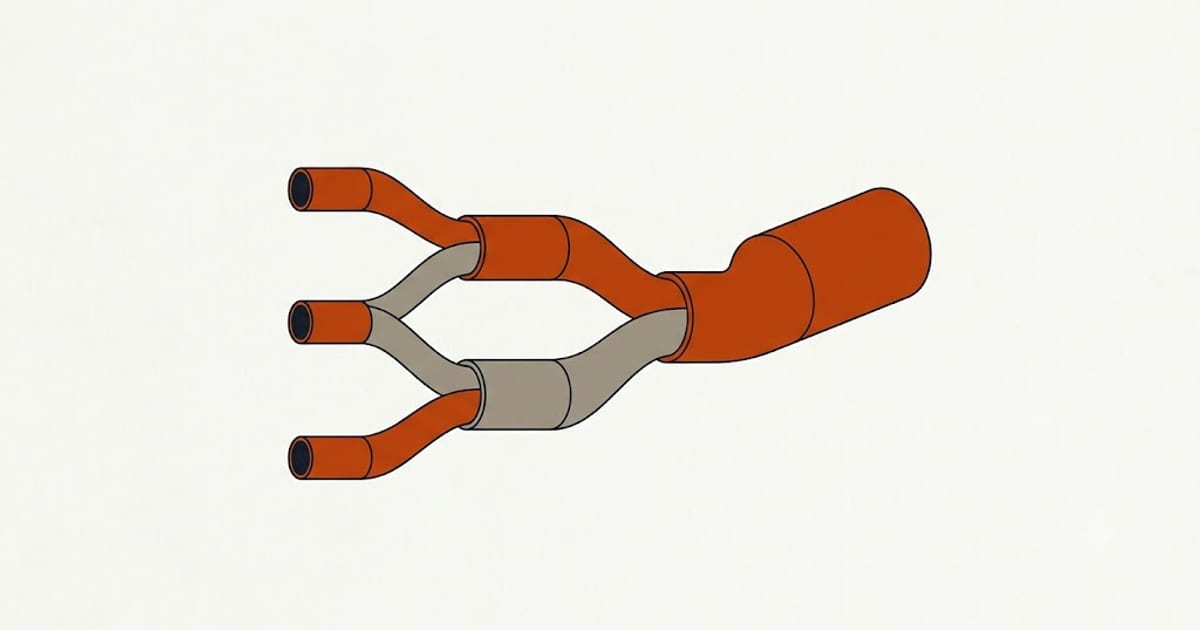 Drainage Fixture Units — Sizing Drains and Why Bigger Is Not Better
A drain has to be big enough to carry the flow and small enough to keep it moving.
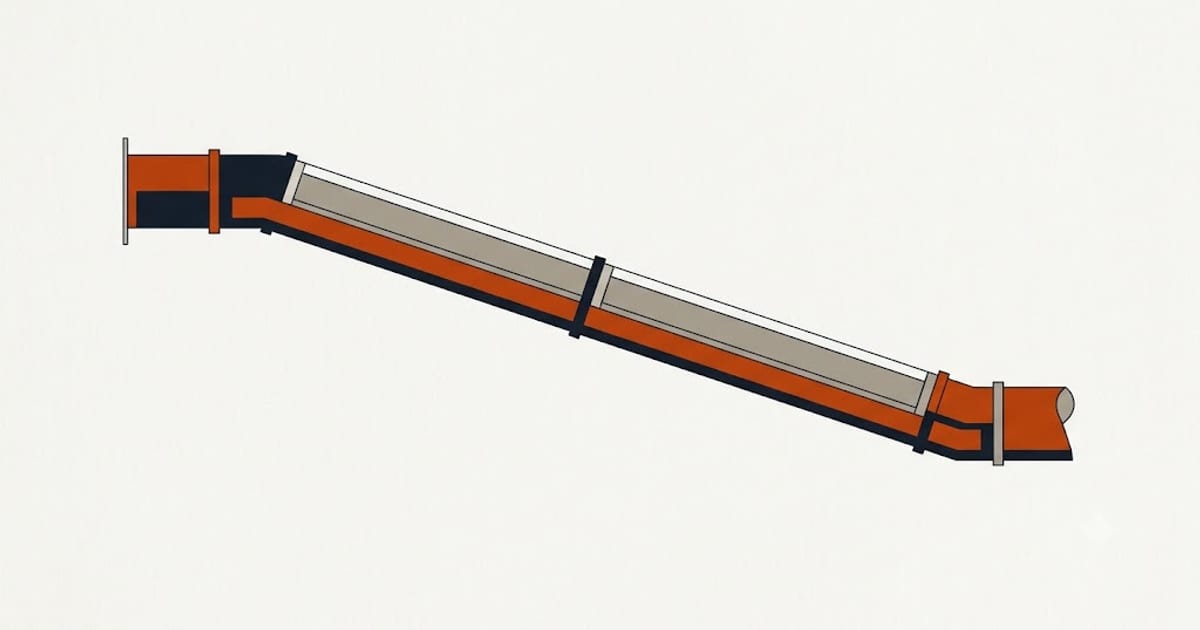 Slope and Fittings — Why Drains Block Where They Do
Drainage runs on gravity and geometry, and both are easy to get wrong in ways that only show up years later.
 Traps — The Water Seal, and the Four Ways It Disappears
There is a small amount of water standing under every drain in the house, and it is the only thing between the room and the sewer.
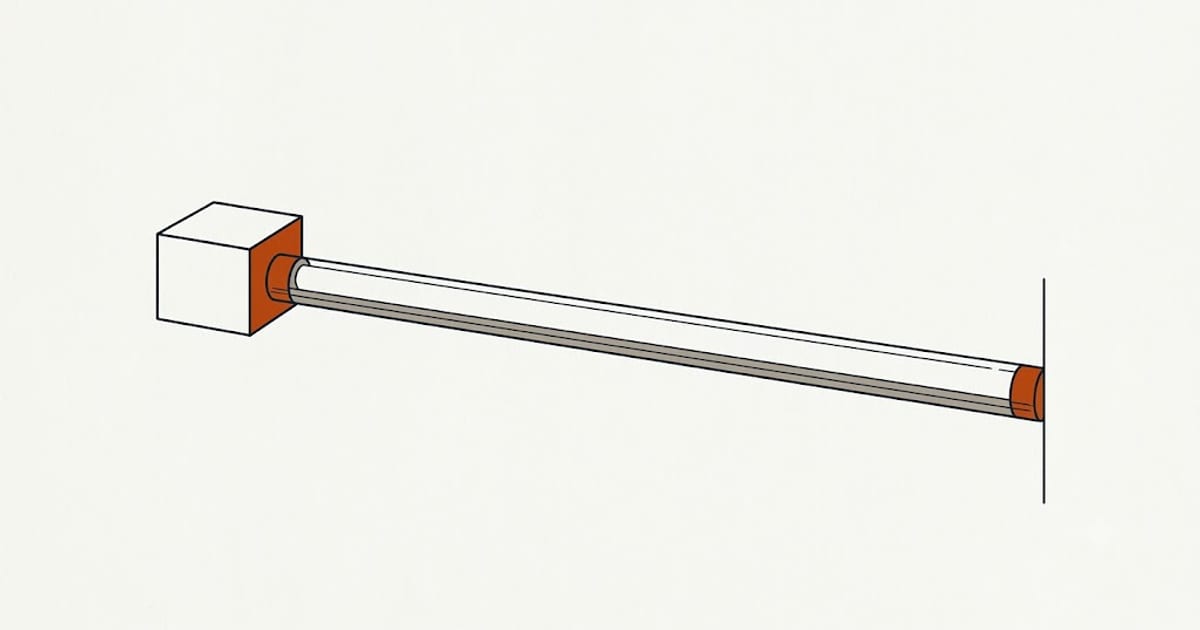 The Line to the Street — Roots, Bellies and Camera Inspections
Everything in the house drains through one pipe, and it is the one nobody can see.
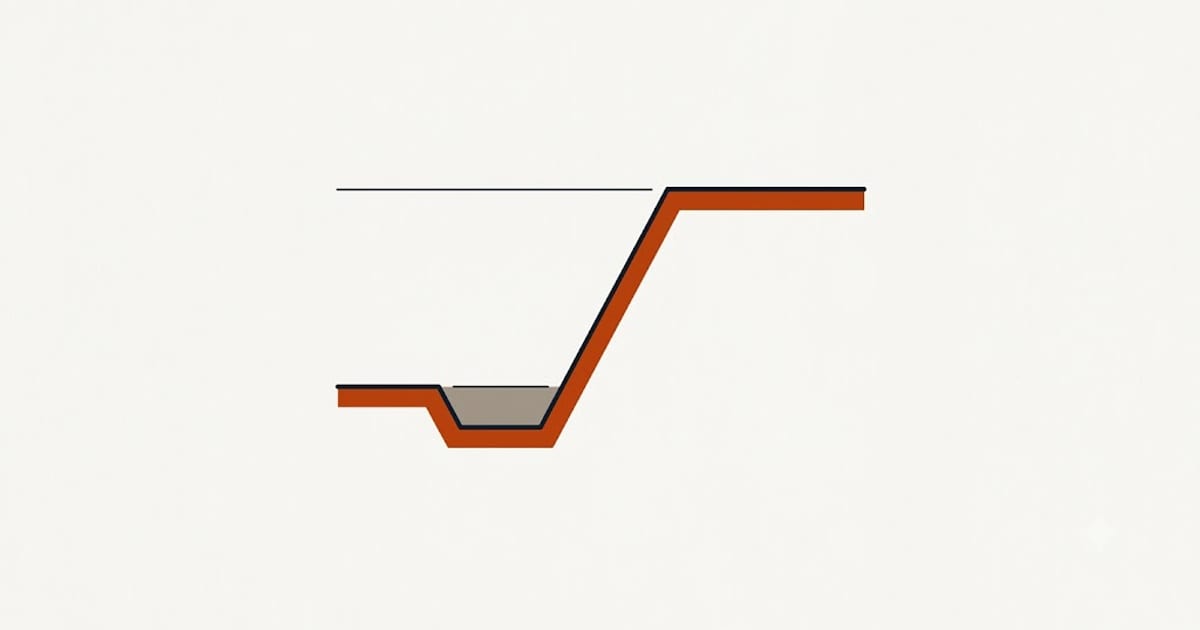 Draining a Basement Bathroom — Three Ways Up
Everything above the building drain drains itself. Everything below it needs a machine.