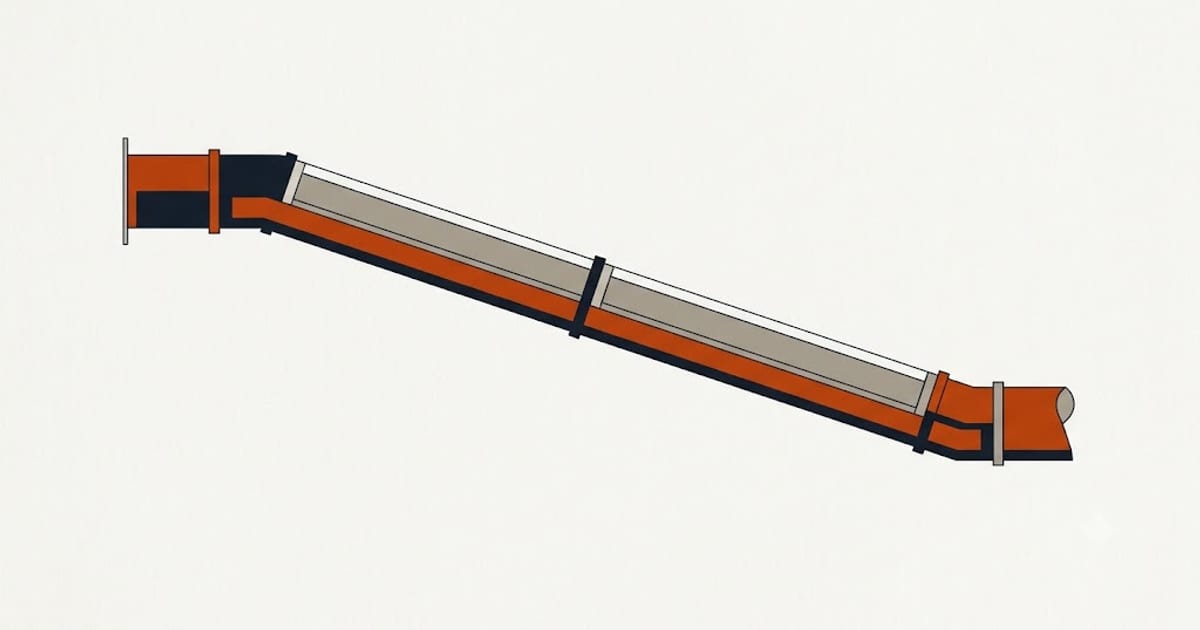
A drain carries liquid and solids together, and it only does that within a range of slope and with fittings that keep the flow moving.
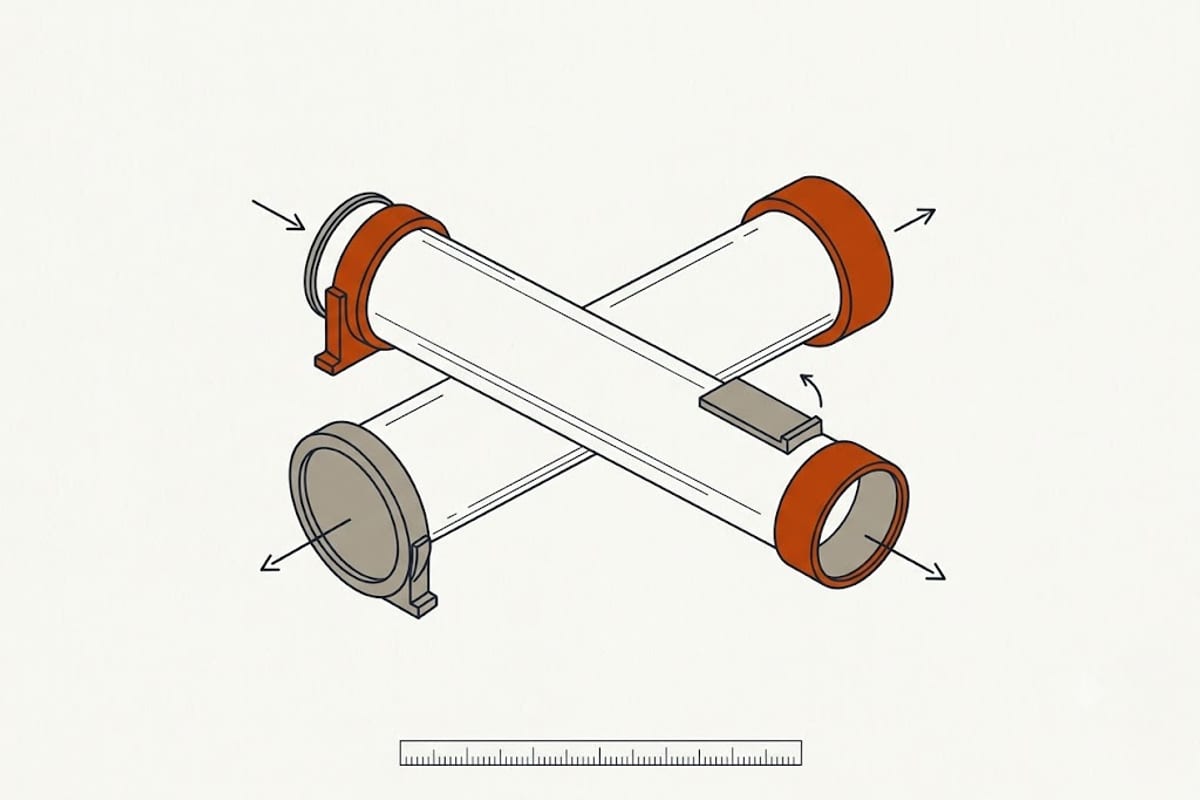
The slope
¼ inch per foot for horizontal drains up to 2½ inch.
⅛ inch per foot for 3 inch and larger, with ¼ inch also permitted.
That is a fall of one inch in four feet for a small pipe, and one inch in eight for a large one.
Too little
Flow moves slowly and shallowly. Solids settle and accumulate, and the pipe blocks progressively rather than suddenly.
A dead-flat or back-pitched section — from settlement, or from a hanger that has slipped — is where a recurring blockage lives, and clearing it repeatedly treats the symptom.
Too much
Less intuitive and genuinely a fault.
In a long steep run the liquid outruns the solids. The water arrives at the end and the solids are left partway along, and they accumulate.
Where a large drop has to be made, the correct approach is a level run at the proper slope with a vertical drop at the appropriate point, not a continuously steep run.
Fittings that keep flow moving
Drainage fittings are directional and each has a place.
Long-sweep bends for changes of direction, rather than short-turn.
A wye, or a combination wye and eighth bend, for a horizontal branch joining a horizontal run.
A sanitary tee only for a horizontal branch entering a vertical stack — never laid on its back in a horizontal run, which creates a ledge where solids stop.
Two 45s instead of a 90 where space allows, giving a gentler turn.
Using a sanitary tee horizontally is the single most common fault in amateur drainage work, and nothing about it looks wrong at the time.
The trap arm
The distance from a fixture's trap to its vent is limited, and the limit depends on the pipe size — longer for larger pipe.
Exceeding it lets the trap arm act as a drain that siphons the trap. The fixture then gurgles and eventually smells.
The trap arm also has a limit on total fall: it must not drop more than one pipe diameter between the trap weir and the vent connection, or the vent is effectively below the flow line.
Support
Horizontal drains are supported at intervals specified by the code and the material — closer for plastic than for cast iron, because plastic sags between hangers.
A sagging run creates a low spot that holds water and catches solids. It is the most common cause of a recurring blockage in an otherwise correctly built system, and it develops over years.
Cleanouts
At each change of direction beyond a stated angle, at intervals along long runs, at the base of stacks, and where the building drain leaves the house.
They are what makes a blockage a routine job. A house with no accessible cleanout has its drains cleared through a removed toilet or from the roof, at a different price.
Checking an existing run
Where a drain is accessible in a basement or a crawl, a level laid along it finds the flat spots and the back-pitched sections quickly.
That, plus looking at what kind of fitting was used at each horizontal junction, explains most recurring blockages without a camera — and it costs nothing but a torch and half an hour.
Venting is part of the same system
Slope and fittings move the water; the vent lets air in behind it.
A run that is correctly sloped and correctly fitted will still gurgle and drain slowly if the trap arm exceeds its length limit or the vent is blocked.
When diagnosing a slow drain, the two questions are always asked together: is the pipe carrying it, and is there air behind it.