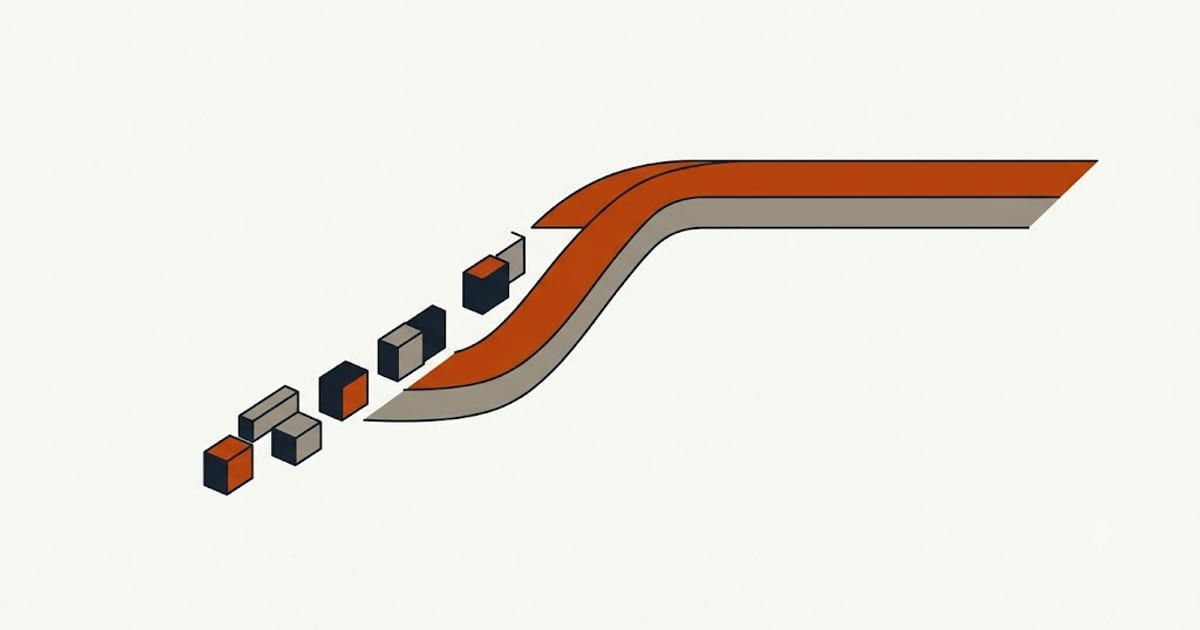
Pipe sizing does not use the sum of every fixture's flow rate, because a house never runs every fixture at once.
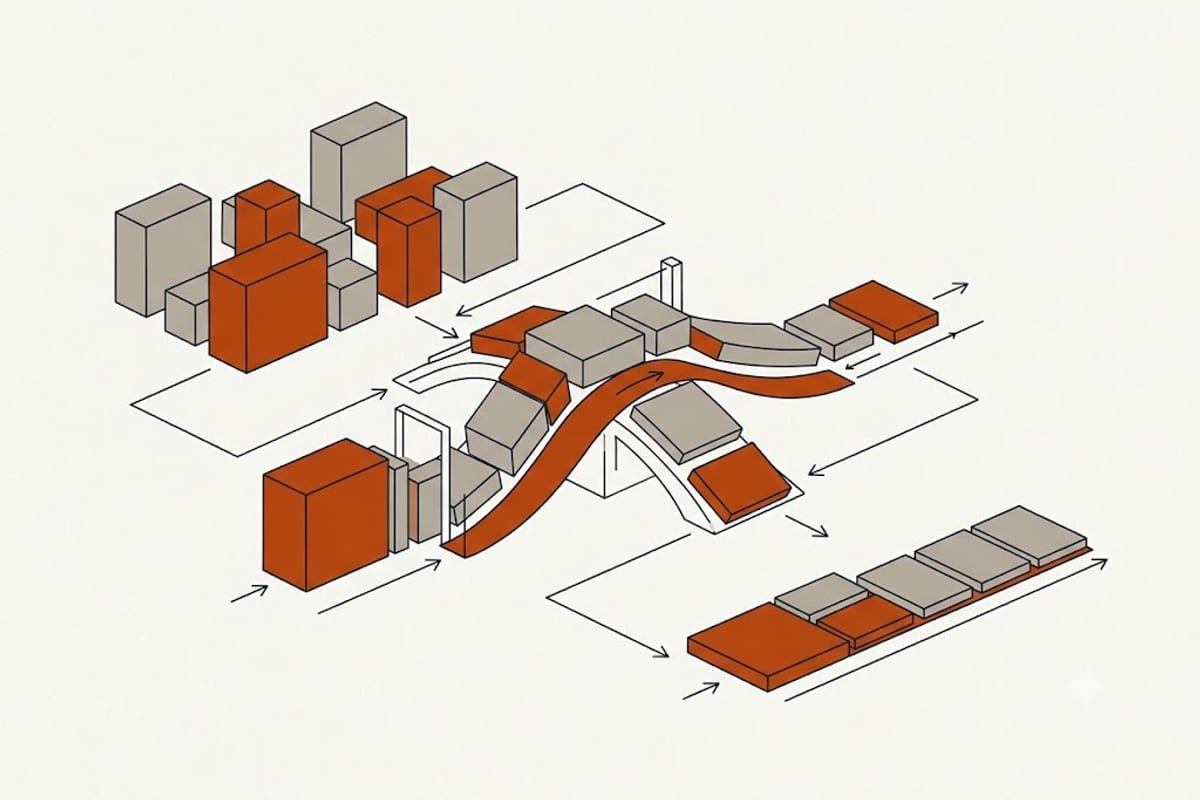
The method
Each fixture is assigned water supply fixture units (WSFU) by the plumbing code, weighted for how much it uses and how often.
The units are summed for the section of pipe being sized.
A conversion curve — Hunter's curve, in the code's tables — turns the total into a design flow in gallons per minute.
The curve is the important part. It flattens as the count rises: ten fixtures do not draw ten times what one does, because the probability of simultaneous use falls.
Typical values
Values differ between the IPC and the UPC and between private and public use, and the pattern is consistent:
| Fixture | WSFU, roughly |
|---|---|
| Basin | 1 |
| Bath | 4 |
| Shower | 2 |
| Water closet, tank type | 2.5–3 |
| Kitchen sink | 1.5–2 |
| Dishwasher | 1.5 |
| Clothes washer | 4 |
| Hose bib | 2.5 |
A fixture with both hot and cold supplies has a value for each and a combined total that is less than their sum, since it rarely draws both at full rate.
From flow to pipe size
With the design flow known, the pipe size follows from three more things:
Available pressure at the meter or the pressure tank.
Pressure required at the highest, furthest fixture — typically 15 to 20 psi at the fixture, more for some appliances.
Losses along the way: friction in the pipe, elevation, the meter, the water softener and any filters, and every fitting as equivalent length.
The pipe is sized so that what arrives at the worst fixture is still enough.
Where houses go wrong
Undersized service or main, so the whole house sags when two fixtures run.
Long branch runs in small pipe, which is fine alone and starves at peak.
Fittings not counted. Elbows and tees each add equivalent length, and a run with many of them behaves like a much longer one.
Treatment equipment not counted. A softener and two filters take a meaningful share of the available pressure, and a fouled filter takes far more.
Elevation forgotten. Every foot of height costs about 0.43 psi, so a third-floor bathroom starts several psi down.
Oversizing has its own cost
Larger pipe holds more water, so a distant tap takes longer to run hot and wastes more each time.
It also costs more in material and, in copper, considerably more.
Branch lines are sized for the fixtures they serve rather than made generous, and that is a deliberate choice rather than an economy.
Where the arrangement matters as much as the size
Trunk and branch — a main running through the house with branches off it. Traditional, fewer fittings, and pressure drops as fixtures are added along it.
Manifold or home-run — a central manifold with a small dedicated line to each fixture. More pipe and far fewer fittings, each fixture isolated at the manifold, and a short wait for hot water because the lines are small.
Structured or hybrid, combining the two.
When the sizing is worth revisiting
Adding a bathroom, an outside kitchen, an irrigation system, or anything with a high continuous draw.
Each adds fixture units, and the existing service and main were sized for the house as built. That is the point at which the calculation is worth doing rather than assuming the pipe that has worked so far will keep working.