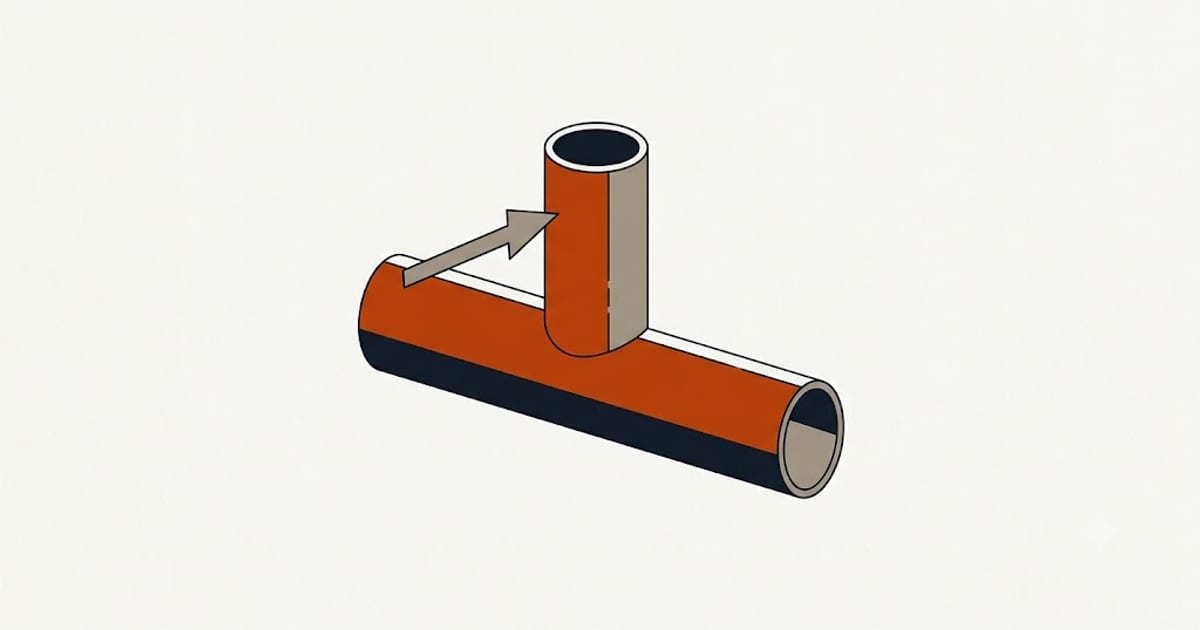
Every fixture has a trap — a U of water sealing the drain against sewer gas. Every trap needs a vent, and the reason is air pressure.
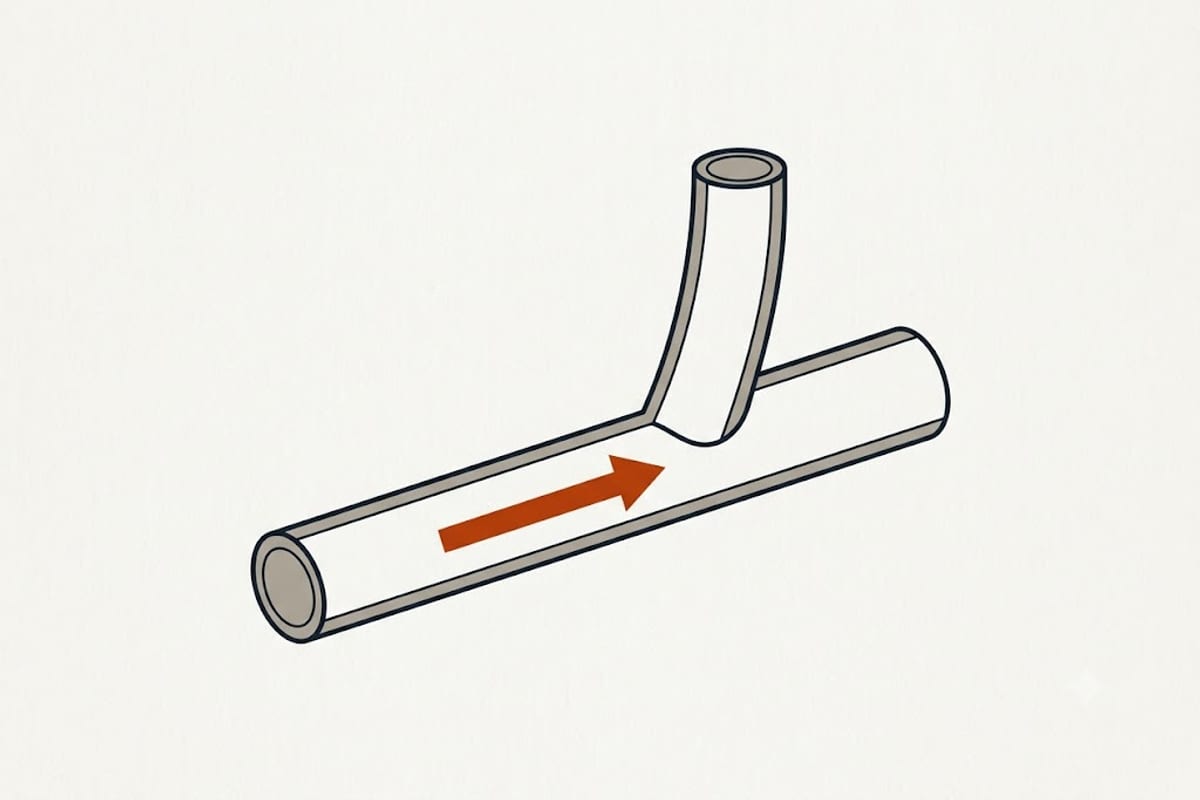
What goes wrong without a vent
Water flowing down a drain drags air with it, creating suction behind it.
With nowhere to draw air from, that suction pulls the water out of the nearest trap — siphoning it. The seal is gone and sewer gas enters the house.
The reverse also happens: a discharge elsewhere pushes air ahead of it, and with no vent that pressure blows through a trap, which is the bubbling in a toilet when a washing machine drains.
The symptoms
Gurgling at a fixture when another one drains. Air being pulled through a trap seal.
Sewer smell, from a trap that has been siphoned dry.
Slow drainage that improves when another fixture is opened, which is the drain finding air somewhere.
A toilet whose water level rises and falls when other fixtures are used.
Each of these points at venting rather than at a blockage, and they are frequently treated as blockages for years.
How it is arranged
A vent stack rises through the house and out through the roof.
Each fixture is vented, either individually or as part of an arrangement the code permits.
The vent connects to the drain within a maximum distance from the trap, and that distance depends on the pipe size — this is the trap arm limit, and it is one of the most commonly violated rules in amateur work.
Vents rise above the flood level of the fixtures they serve before running horizontally, so they cannot fill with water.
The arrangements the code permits
Individual venting — a vent for each fixture. Straightforward and uses the most pipe.
Common venting — two fixtures at the same level sharing one.
Wet venting — a drain from one fixture serving as the vent for another, permitted in specific configurations, commonly within a bathroom group. Efficient and precisely defined, and the configurations are not general permission.
Circuit venting, for a row of fixtures.
Island venting or a loop vent, for a sink with no wall behind it — a specific arrangement for a specific problem.
Air admittance valves
A one-way valve that lets air in and not out, fitted under a sink instead of running a vent to the roof.
Permitted in many jurisdictions and not all — some prohibit them outright, and where allowed there are rules on placement, accessibility and how many the system may rely on.
They are mechanical and they fail eventually, usually stuck shut, and the symptom is the gurgling that the missing vent would have caused.
Every system needs at least one vent to atmosphere regardless, so an AAV is a supplement rather than a whole strategy.
Frozen and blocked vents
A vent terminating through a roof in a cold climate can frost closed from the moisture in the warm air rising through it.
Codes require an increased size through the roof for that reason. A vent blocked by frost, a nest or debris produces the same symptoms as no vent at all, appearing suddenly in winter.
Where to start when drains gurgle
Check whether it is one fixture or several, and whether it happens only when something else drains.
One fixture, gurgling alone — a partial blockage in its own trap arm.
One fixture gurgling when another drains — a venting problem between them.
Everything slow and gurgling — the main stack or the building drain, and possibly a blocked vent at the roof.