
Venting every fixture individually to a stack uses a great deal of pipe. Wet venting reduces it by letting one fixture's drain double as the vent for another.
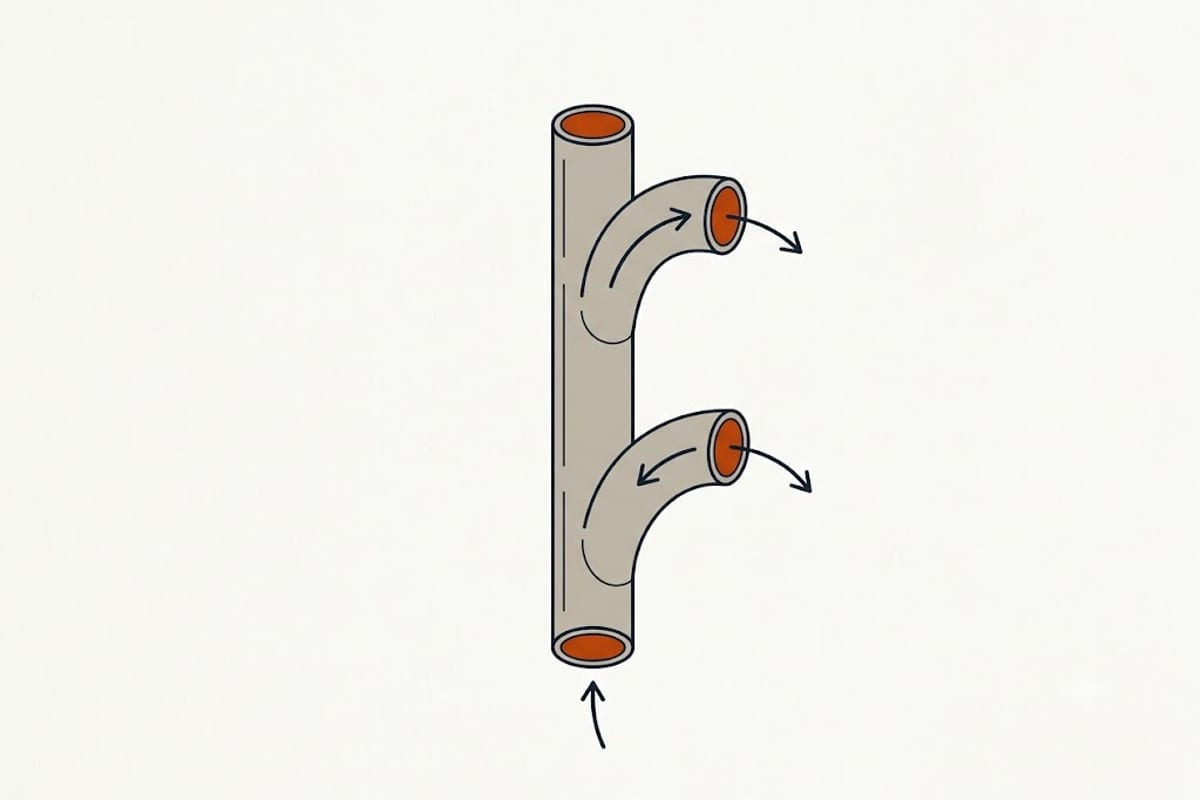
The idea
A drain pipe running from a fixture to the stack carries water when that fixture is used and air the rest of the time.
If it is sized generously enough that water never fills it, it can carry air for a fixture connected downstream — that fixture's vent.
The pipe is "wet" because it carries both.
Where it is permitted
Within a bathroom group, most commonly. A basin's drain wet-venting the bath and the water closet is the classic arrangement, and it is explicitly provided for.
In specific configurations only. The code sets out which fixtures may wet-vent which, the required pipe sizes, the maximum fixture unit loading on the wet vent, and the order in which fixtures connect.
Not between bathroom groups on different floors in most arrangements, and not as a general principle.
The IPC and the UPC differ here, and the local code's version is what governs.
The rules that make it work
The wet vent is upsized relative to what the drain alone would need, so it never runs full.
The connection order matters. The fixture providing the vent connects upstream, and the vented fixtures connect below it.
The vent connection point for the group is defined, and the dry vent continues from there.
Fixture unit limits on the wet vent are stated, and exceeding them means the pipe can run full and the venting fails.
Why copying one goes wrong
A wet vent arrangement looks simple in a photograph — fewer pipes than a fully vented one.
What is not visible is the pipe size, the fixture unit count, the order of connections and which code edition permits it. Reproducing the appearance without the rules produces a system that works when one fixture is used and gurgles when two are.
Circuit venting
A related arrangement for a row of fixtures on a horizontal branch — several fixtures sharing a vent taken off the branch between the two most upstream ones.
More common in commercial work and defined with the same precision.
Island venting
The specific problem of a sink with no wall behind it, where a vent cannot rise before running horizontally.
A loop vent rises as high as possible under the worktop, loops over and returns down to run below the floor to a connection with the vent system.
It is a defined arrangement, it is prone to accumulating water at the low point, and a cleanout is required. Where the code permits an air admittance valve, that is frequently the simpler answer for an island.
Air admittance valves
Permitted in many jurisdictions, prohibited in some, and where allowed there are rules on placement, accessibility and how much of the system may depend on them.
They are mechanical, they fail eventually, and they fail closed — producing the gurgling the missing vent would have caused.
Every system needs at least one vent to atmosphere regardless.
Getting it right
For anything being permitted, the venting arrangement is drawn and reviewed, and that review is where a wet vent is checked against the table.
For work not being permitted — which is where most of these mistakes live — the arrangement is worth checking against the local code's actual section rather than against a forum diagram, because the sizes and the order are the whole of it.
Retrofitting a bathroom
Adding a bathroom in an existing house is where venting becomes the constraint rather than the drainage.
A new fixture needs a vent, and running one to the existing stack or through the roof is frequently the hardest part of the job — harder than the drain, which at least runs downhill.
That is why the venting arrangement is worth settling on paper before the layout is fixed, and why a bathroom placed near the existing stack costs a fraction of one placed at the far corner of the house.